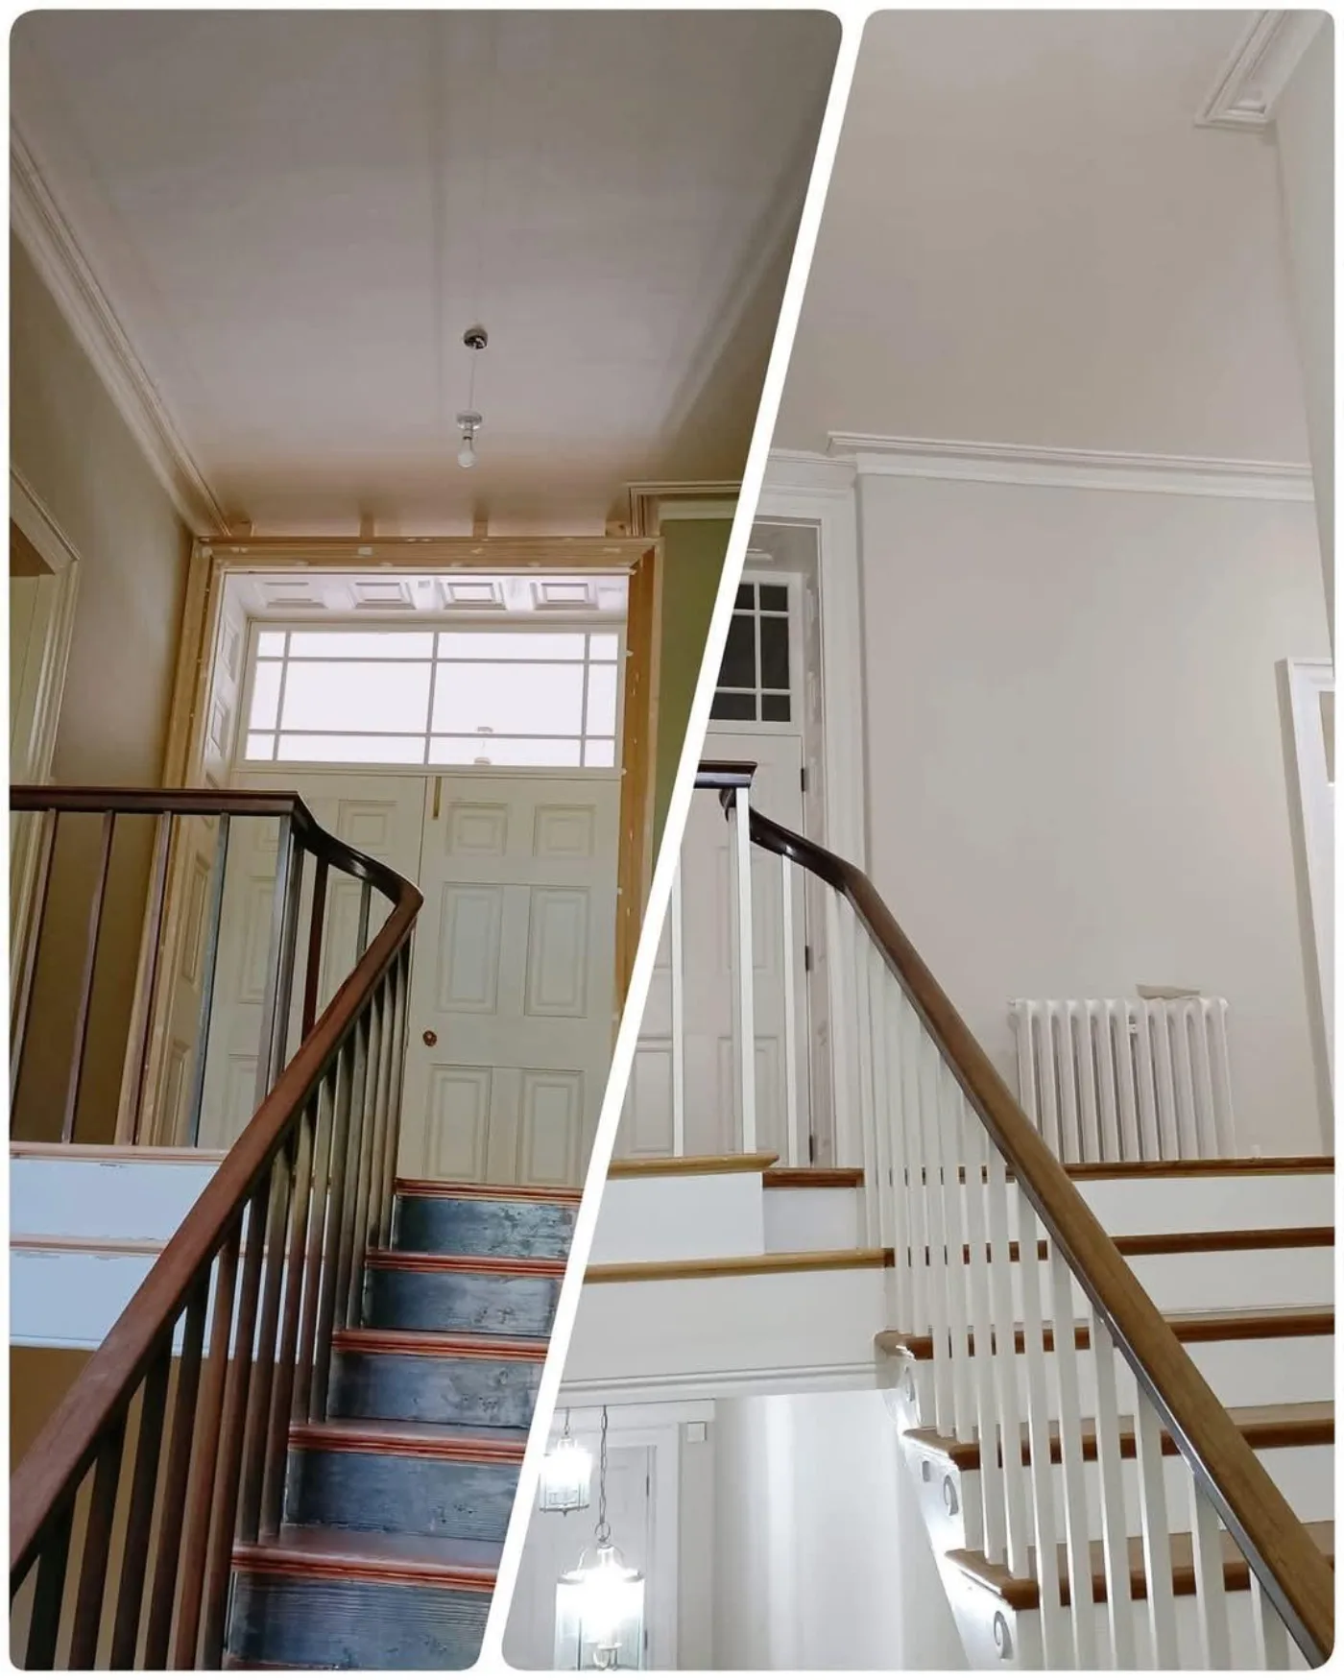
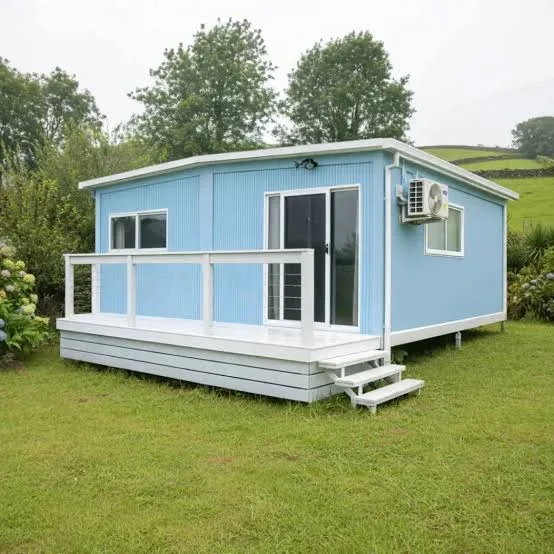
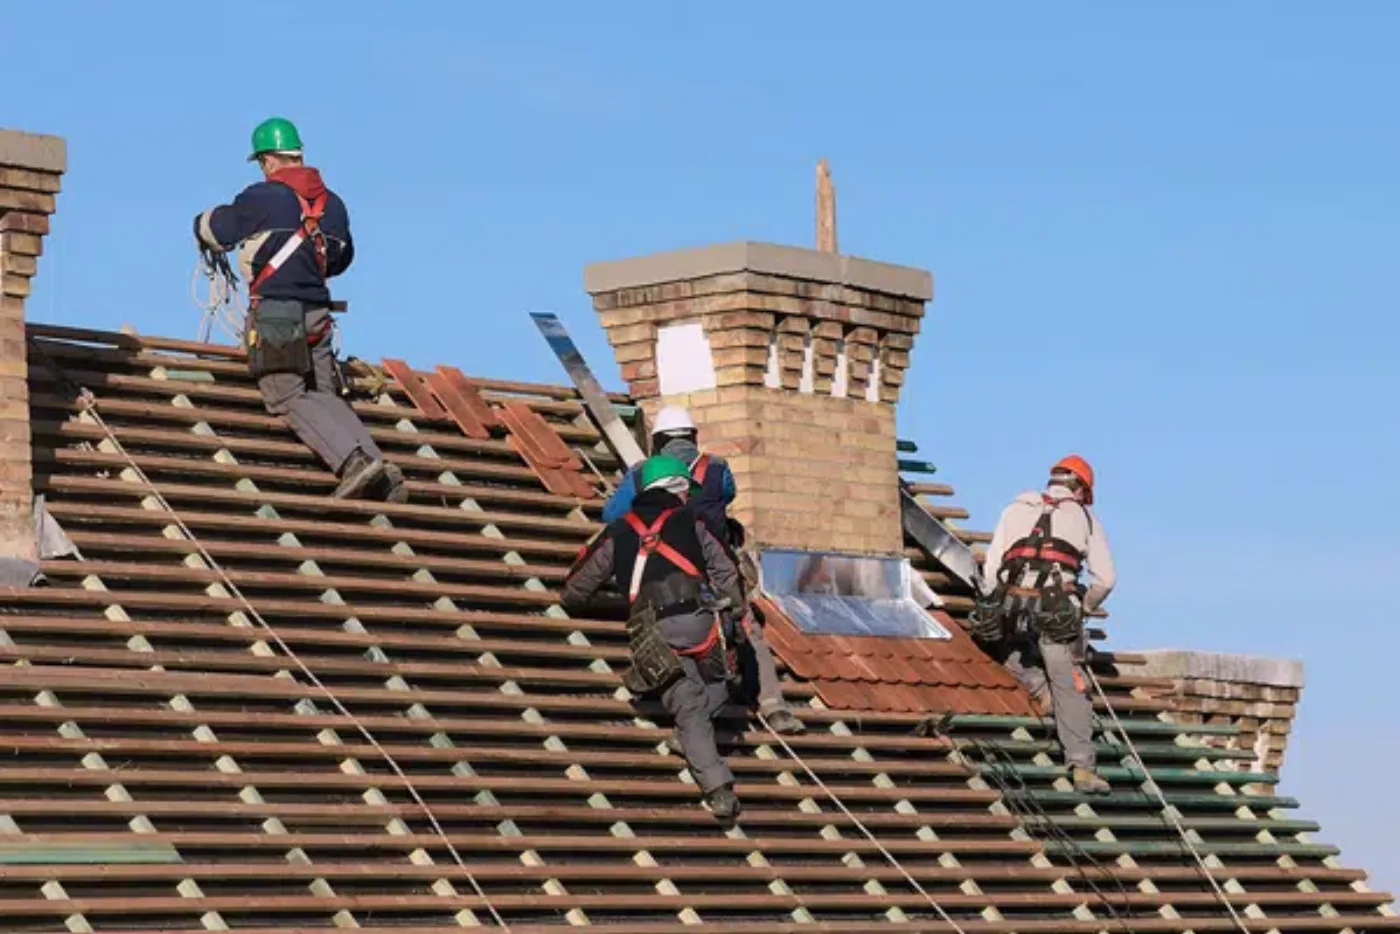
Extra Space, Built to Match Your Home.
Single and two-storey extensions designed and built to blend with your existing house — not bolted on as an afterthought.
An extension that
looks original.
From planning to final finish, we design and build extensions that read as part of the house — not an obvious add-on.
Planning & Building Regs
We handle planning applications and building regulations compliance from day one.
Structural Design
Engineer-designed to tie properly into your existing structure, not just bolted on.
Single & Two-Storey Builds
Ground-floor extensions or full two-storey additions, sized to your site and budget.
Matching Materials & Finish
Brick, render and roofline matched to your existing house so it looks like it was always there.
One Team, Every Trade
Foundations, structure, roofing, flooring and finishing — all handled by us, no separate contractors.
Fixed-Price Quotes
A clear, itemised quote before work starts, so there's no surprises once it does.
Extension work
in Cork.
Extension photography to follow as current projects wrap up.
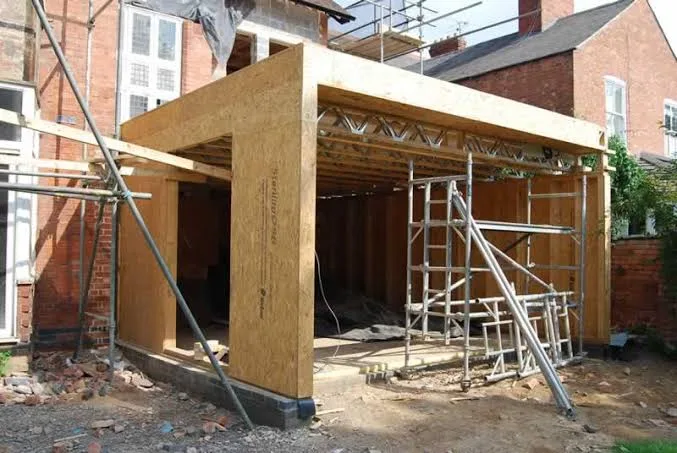 Extension — Frame Stage
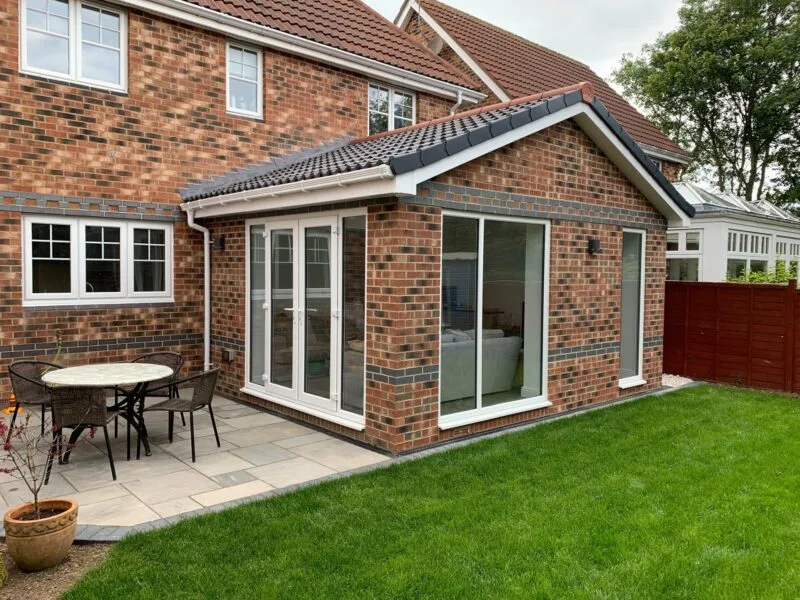 Extension — Finished Exterior
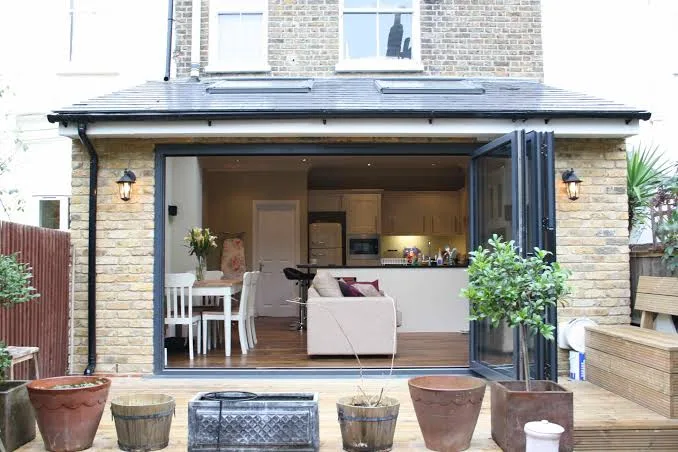 Extension — Bifold Doors
Extensions
FAQs.
Most single-storey extensions can qualify for exempted development, but this depends on size and location. We'll advise what applies to your site during the free site visit.
It depends on scope and size, but we'll give you a clear build timeline as part of your fixed-price quote.
Yes — we match brick, render and roofline as closely as possible so the extension reads as original, not bolted on.
We can coordinate planning drawings and building regulations sign-off as part of the project.